Home /
Our Projects /
Regularization of Existing Facility Modifications
Architectural Engineering
Regularization of Existing Facility Modifications
Architectural survey, as-built documentation, and authority approval services for the regularization of executed internal modifications
Client
MWASALAT
Location
Musaffah, Abu dhabi
Year
2026
Status
Completed
Overview
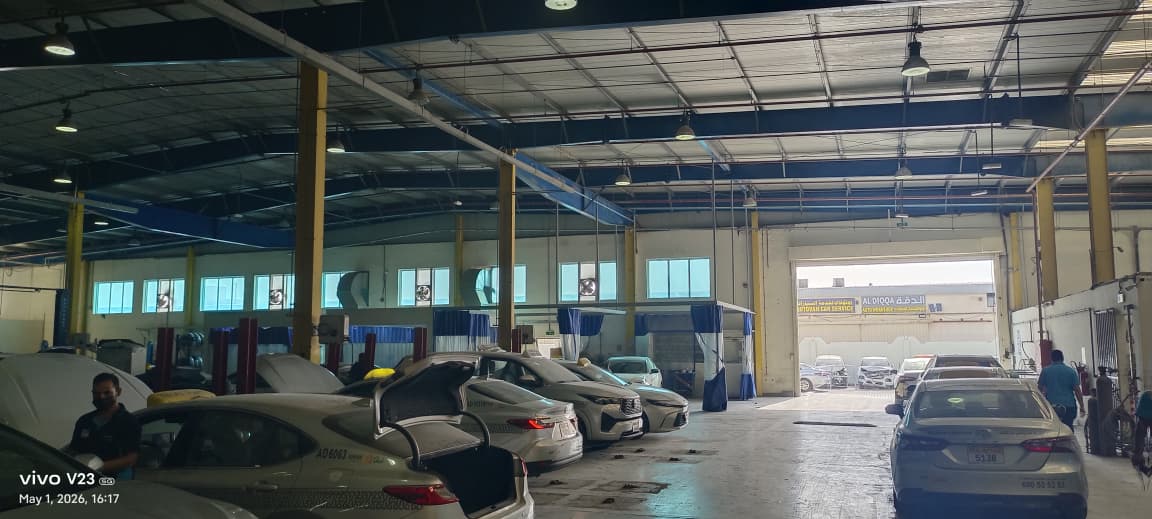
The project involves the regularization of multiple executed architectural and internal fit-out modifications across the Mwasalat Holding facility and associated operational areas in Mussafah M2. Super Arc Consultant LLC (SAC) is responsible for conducting site surveys and measurements, verifying existing conditions, preparing as-built drawings, and coordinating authority submissions in accordance with ADM and Civil Defence requirements.
The scope includes modifications to office spaces, taxi operational areas, workshops, washrooms, storage rooms, meeting rooms, and commercial units. SAC also manages authority comments, drawing revisions, resubmissions, and approval follow-up through to final approval and handover. The highlighted taxi car wash, associated washrooms, and water recycling area are covered under a separate takeover arrangement, subject to the client's written instruction
Scope of Work
Conduct comprehensive site inspections, surveys, and measurements of executed modifications.
Verify existing site conditions and document architectural and internal layout changes.
Prepare and update architectural as-built drawings, partition layouts, door modifications, and revised internal layouts.
Prepare washroom modification drawings and updated reflected ceiling and life-safety layouts where required.
Prepare and submit the required documentation to Abu Dhabi Municipality (ADM) and Civil Defence.
Manage authority comments, drawing revisions, resubmissions, and continuous follow-up.
Obtain final authority approvals and/or completion certificates.
Deliver approved drawings, approval documentation, and the final electronic handover package.
Provide a separate takeover service for the highlighted taxi car wash, associated washrooms, and water recycling area, subject to written client instruction
Project Highlights
Modification Regularization and Authority Approvals
01Comprehensive site survey and documentation of executed internal modifications across multiple facility areas.
02Regularization of office partitions, glass partitions, new rooms, and revised internal layouts.
03Coordination of washroom modifications, door relocations, and new access arrangements.
04Documentation of workshop alterations, storage facilities, meeting rooms, and taxi operational spaces.
05Coordination of paint booth installation approval requirements.
06Preparation of as-built drawings and authority submission packages.
07Multistage coordination with ADM and Civil Defence, including technical comments and resubmissions.
08Separate contingency provision for taking over the taxi car wash and water recycling area approval process
Outcome
uthority-Compliant As-Built Documentation and Regularization of Existing Facility Modifications
Comprehensive records of existing site conditions and executed modifications.
Updated architectural as-built drawings reflecting verified site conditions.
Organized authority submission packages for ADM and Civil Defence.
Coordinated responses to authority comments and required drawing revisions.
Final approved drawings and authority approvals or completion certificates, subject to the approval process.
Consolidated electronic handover documentation for the client.
A structured pathway for regularizing existing facility modifications and achieving regulatory compliance
Architect of Record (AOR) services for stormwater design authority approval in Abu Dhabi, including preparation and submission of documentation, coordination with relevant authorities including ADNEC, management…
Architect of Record (AOR) services for engineering design, multidisciplinary coordination, and Abu Dhabi Civil Defence (ADCD) approvals for works at Yas Bay, Yas Island, Abu Dhabi.
Structural and foundation design services for steel shelters, including structural analysis, connection design, detailed calculations, and authority submission drawings